L
Limited-edition
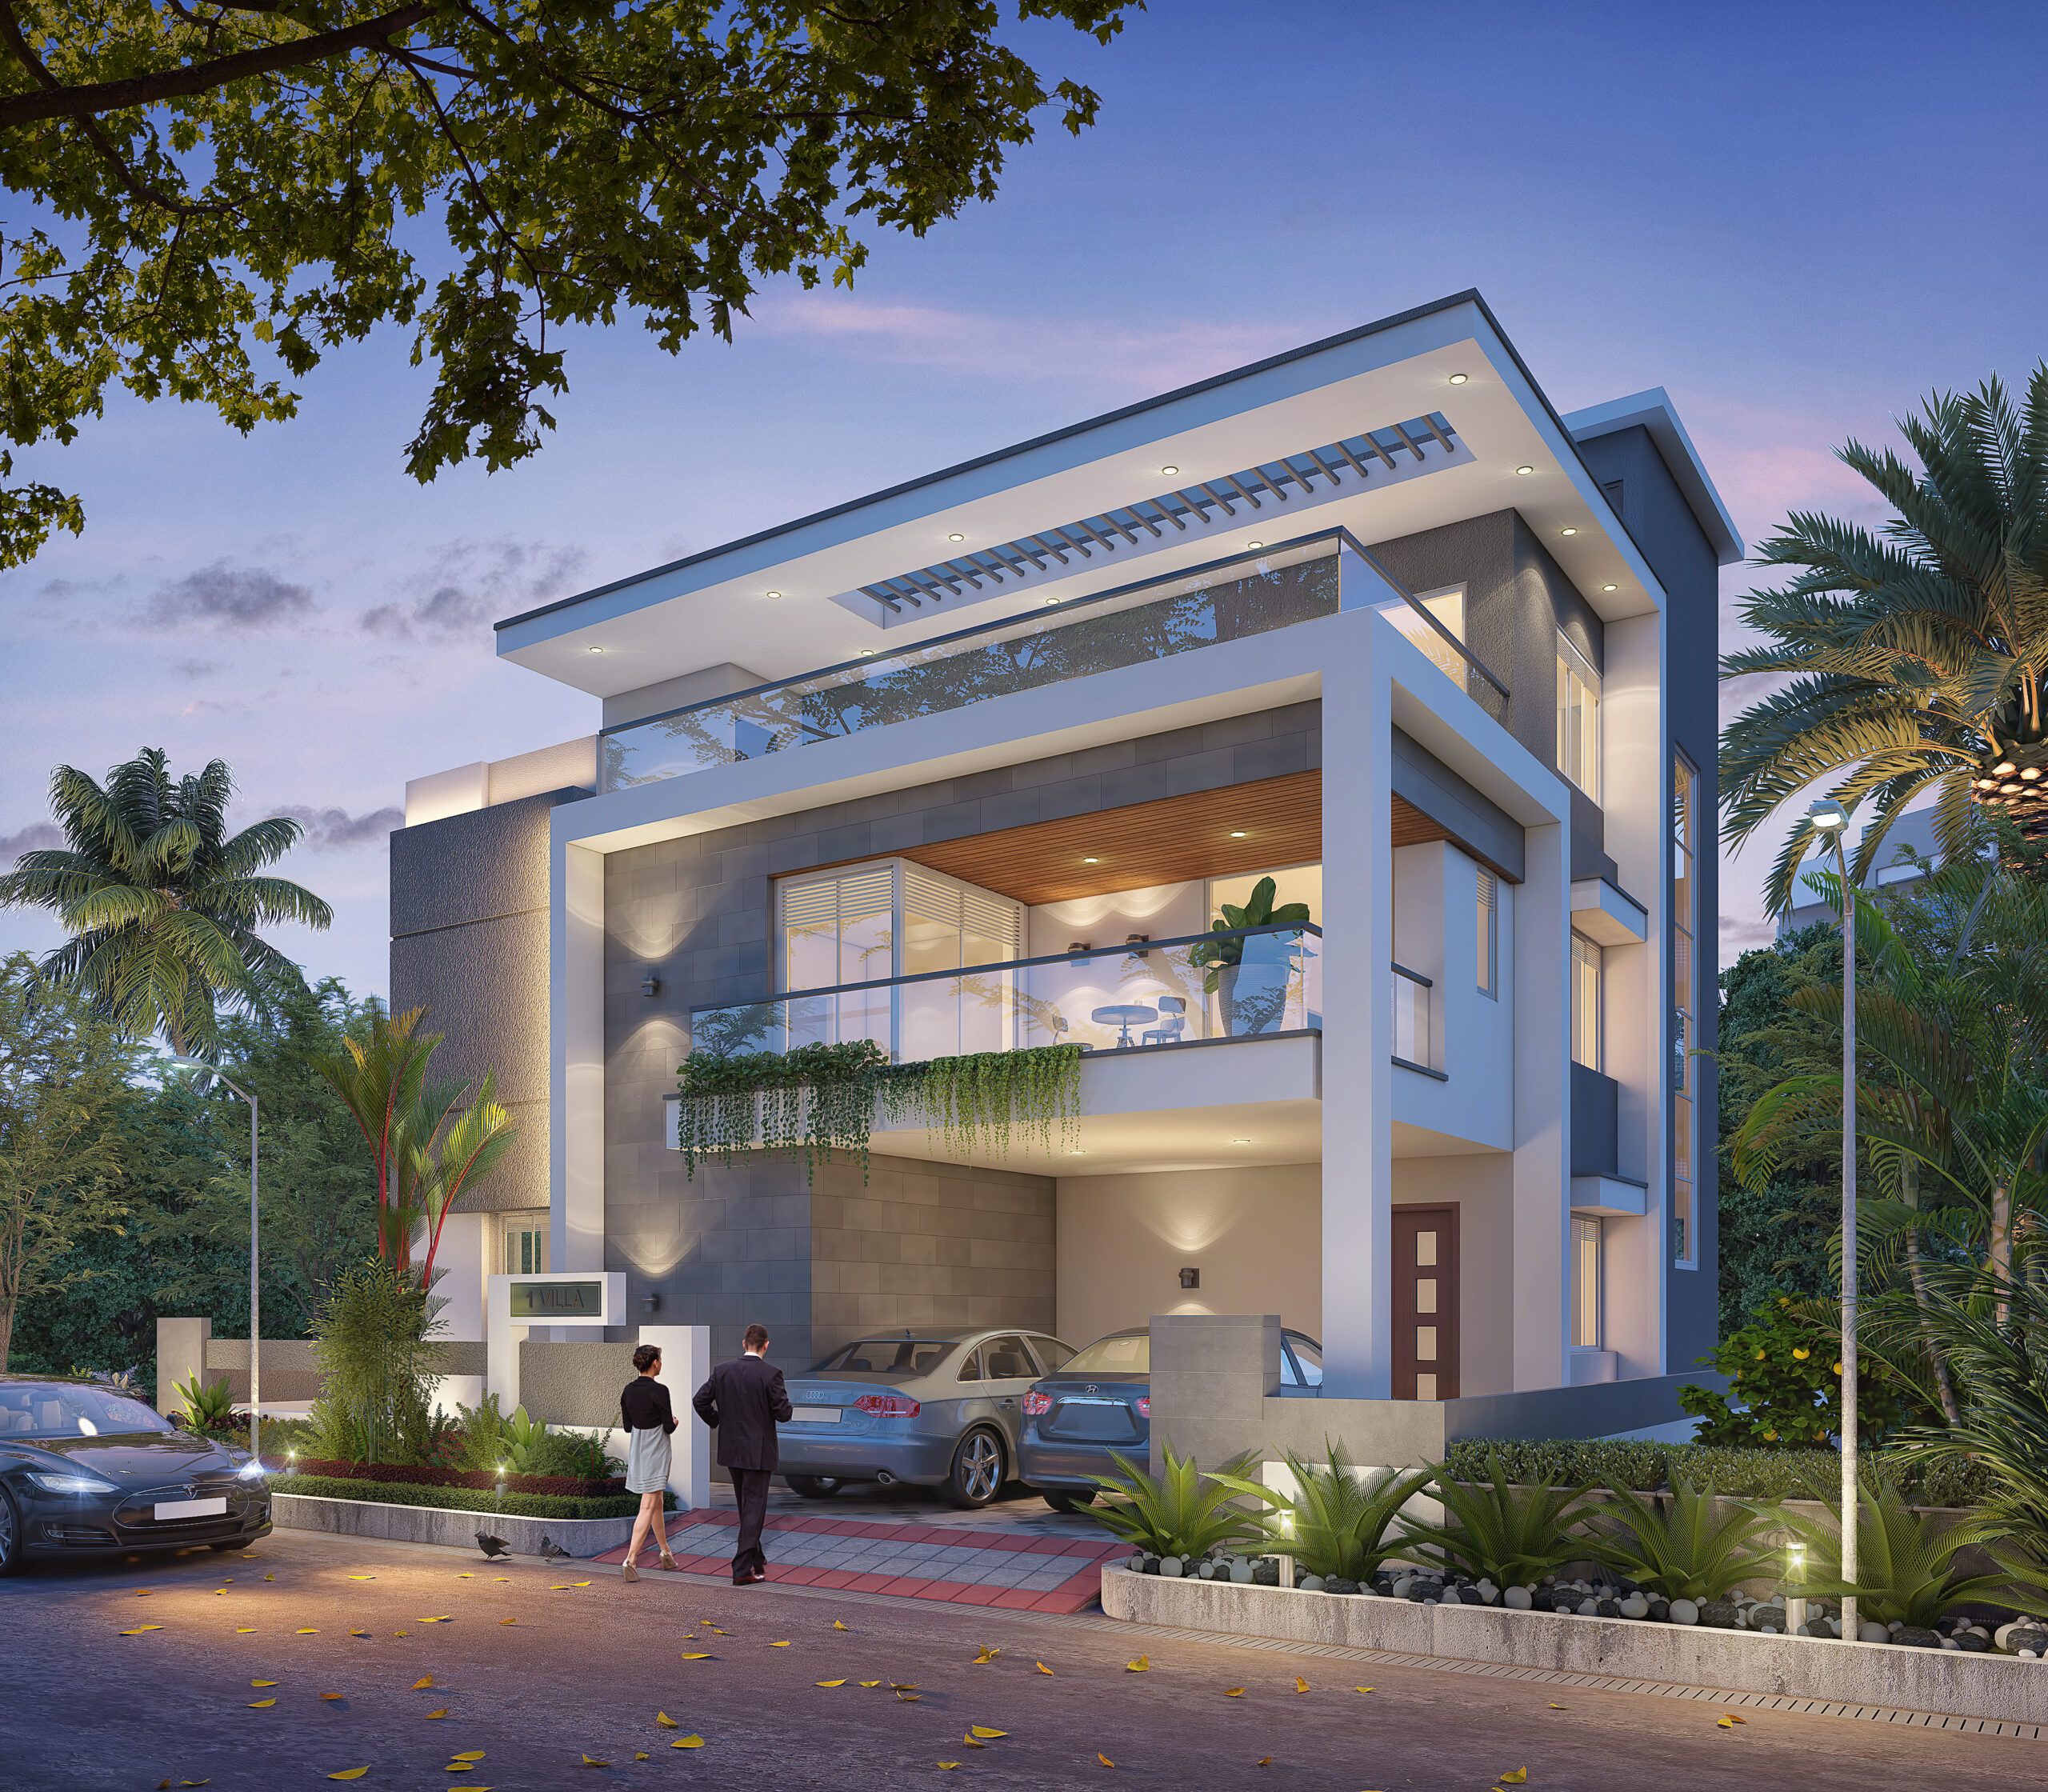
Independent villas crafted with elegance.

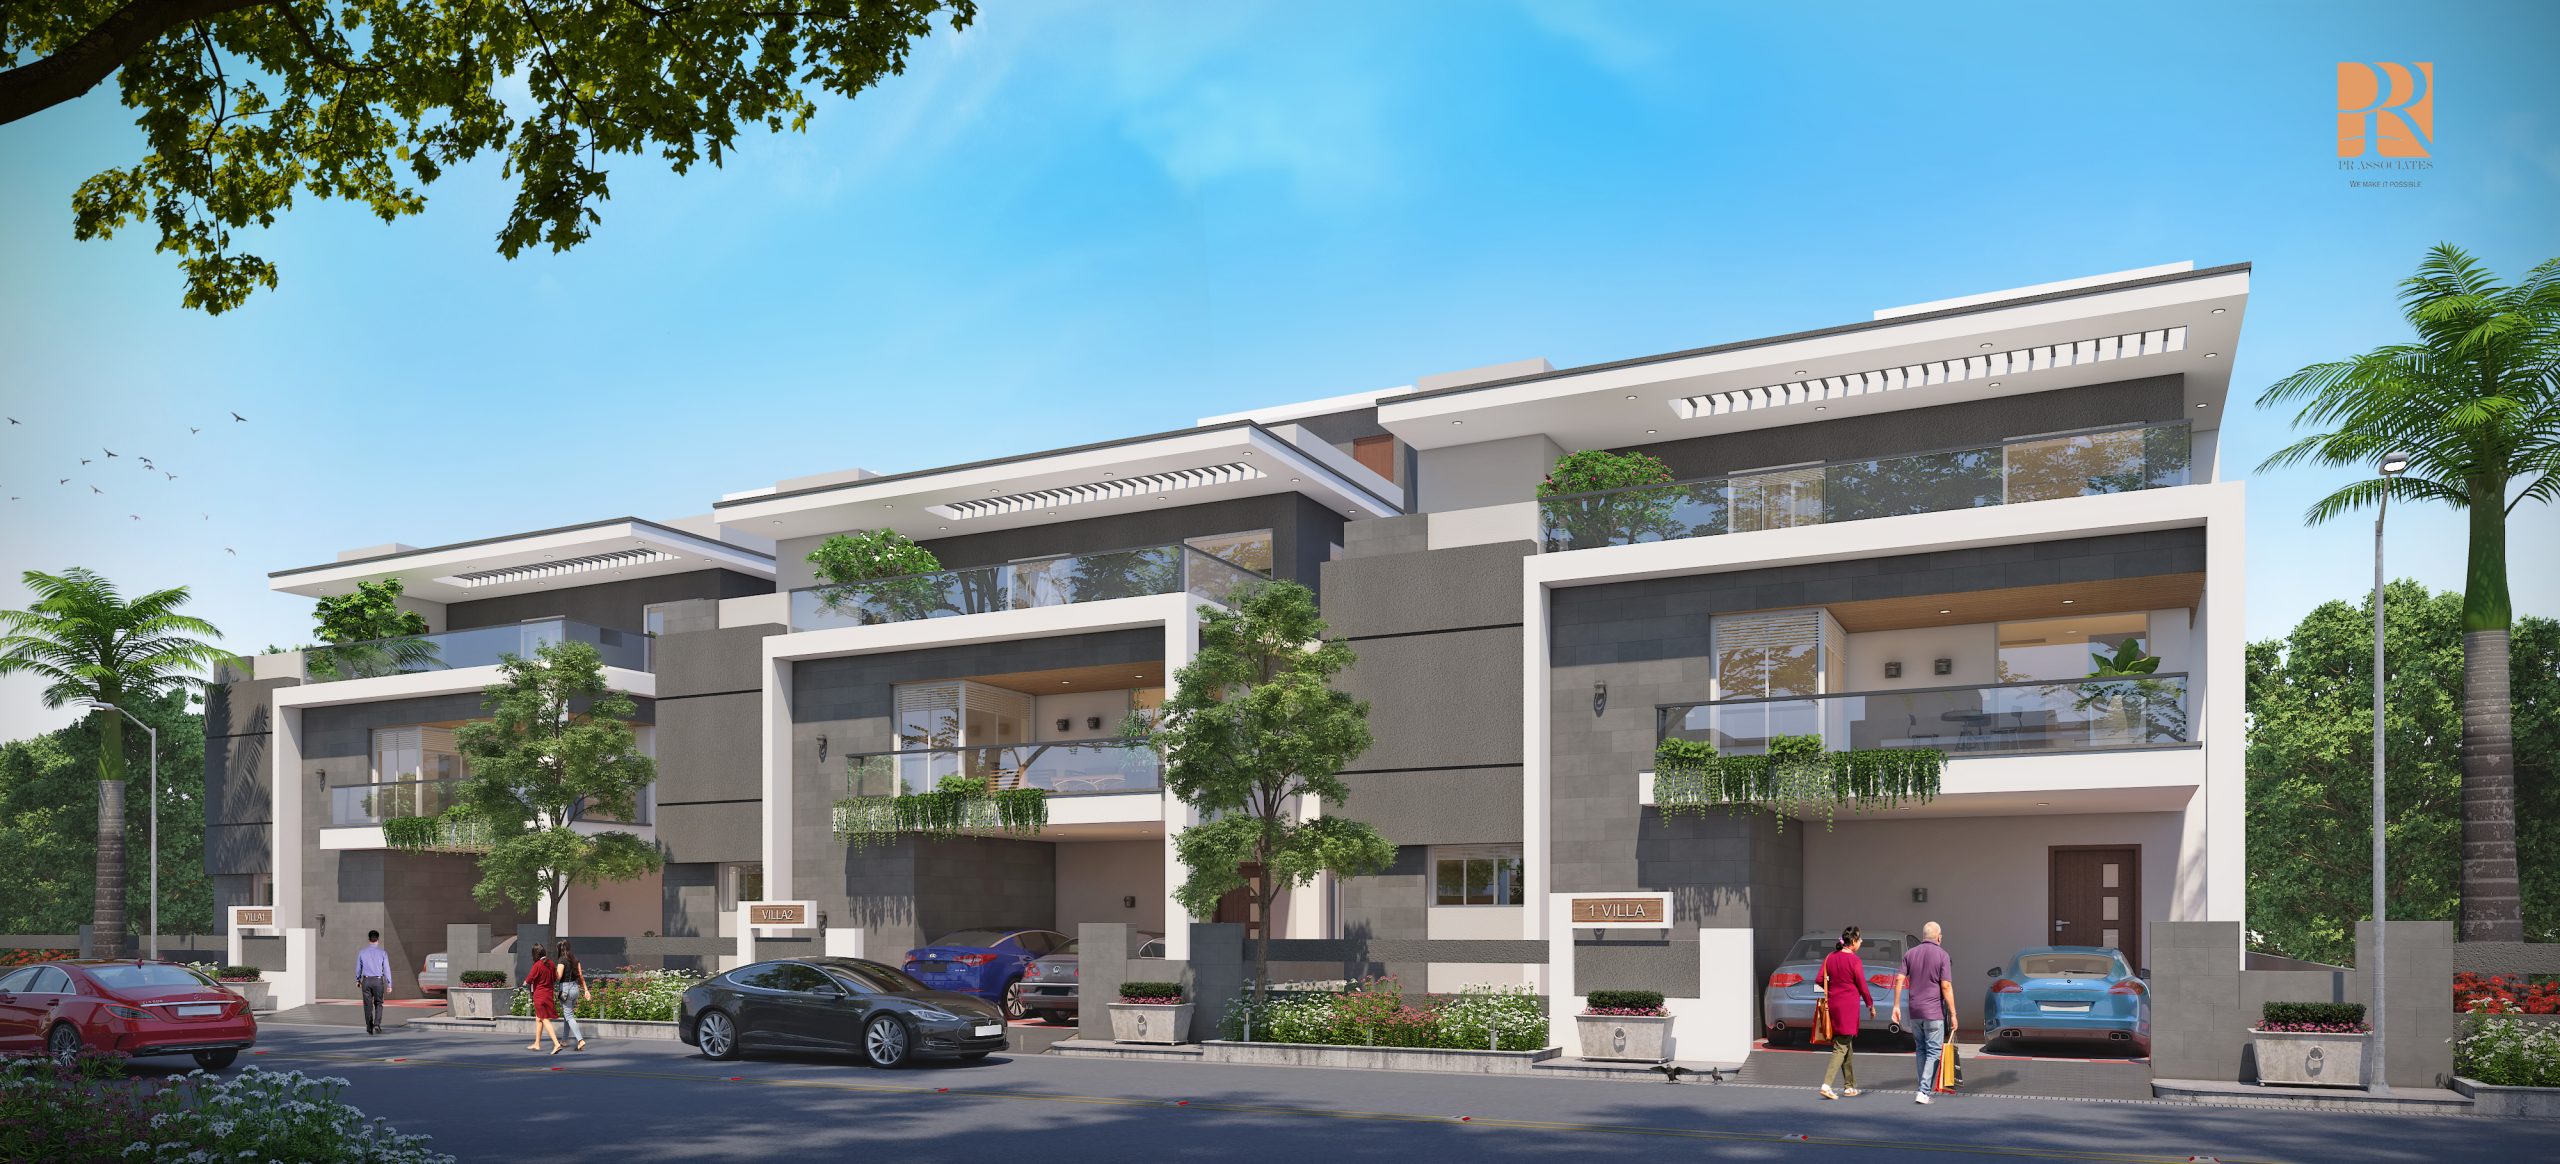
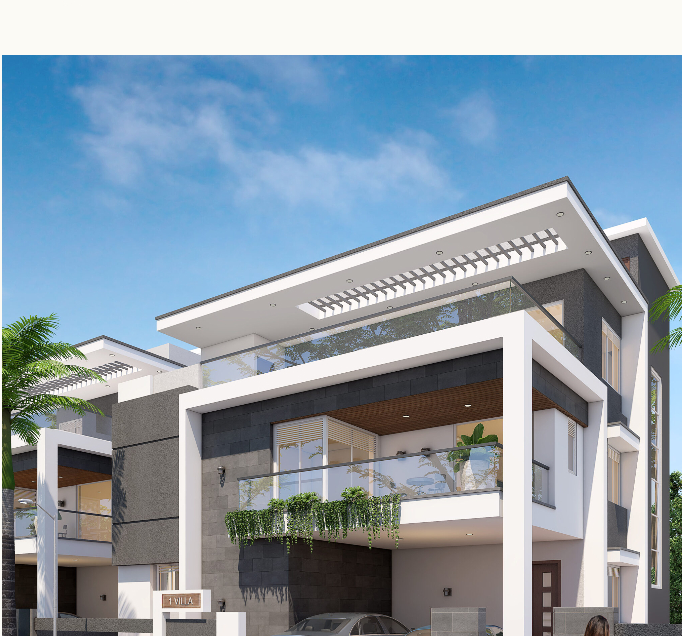
36 ultra-luxury independent villas where tranquility, tradition and modernity converge — in the most coveted address of Vijayawada.
Your Gateway
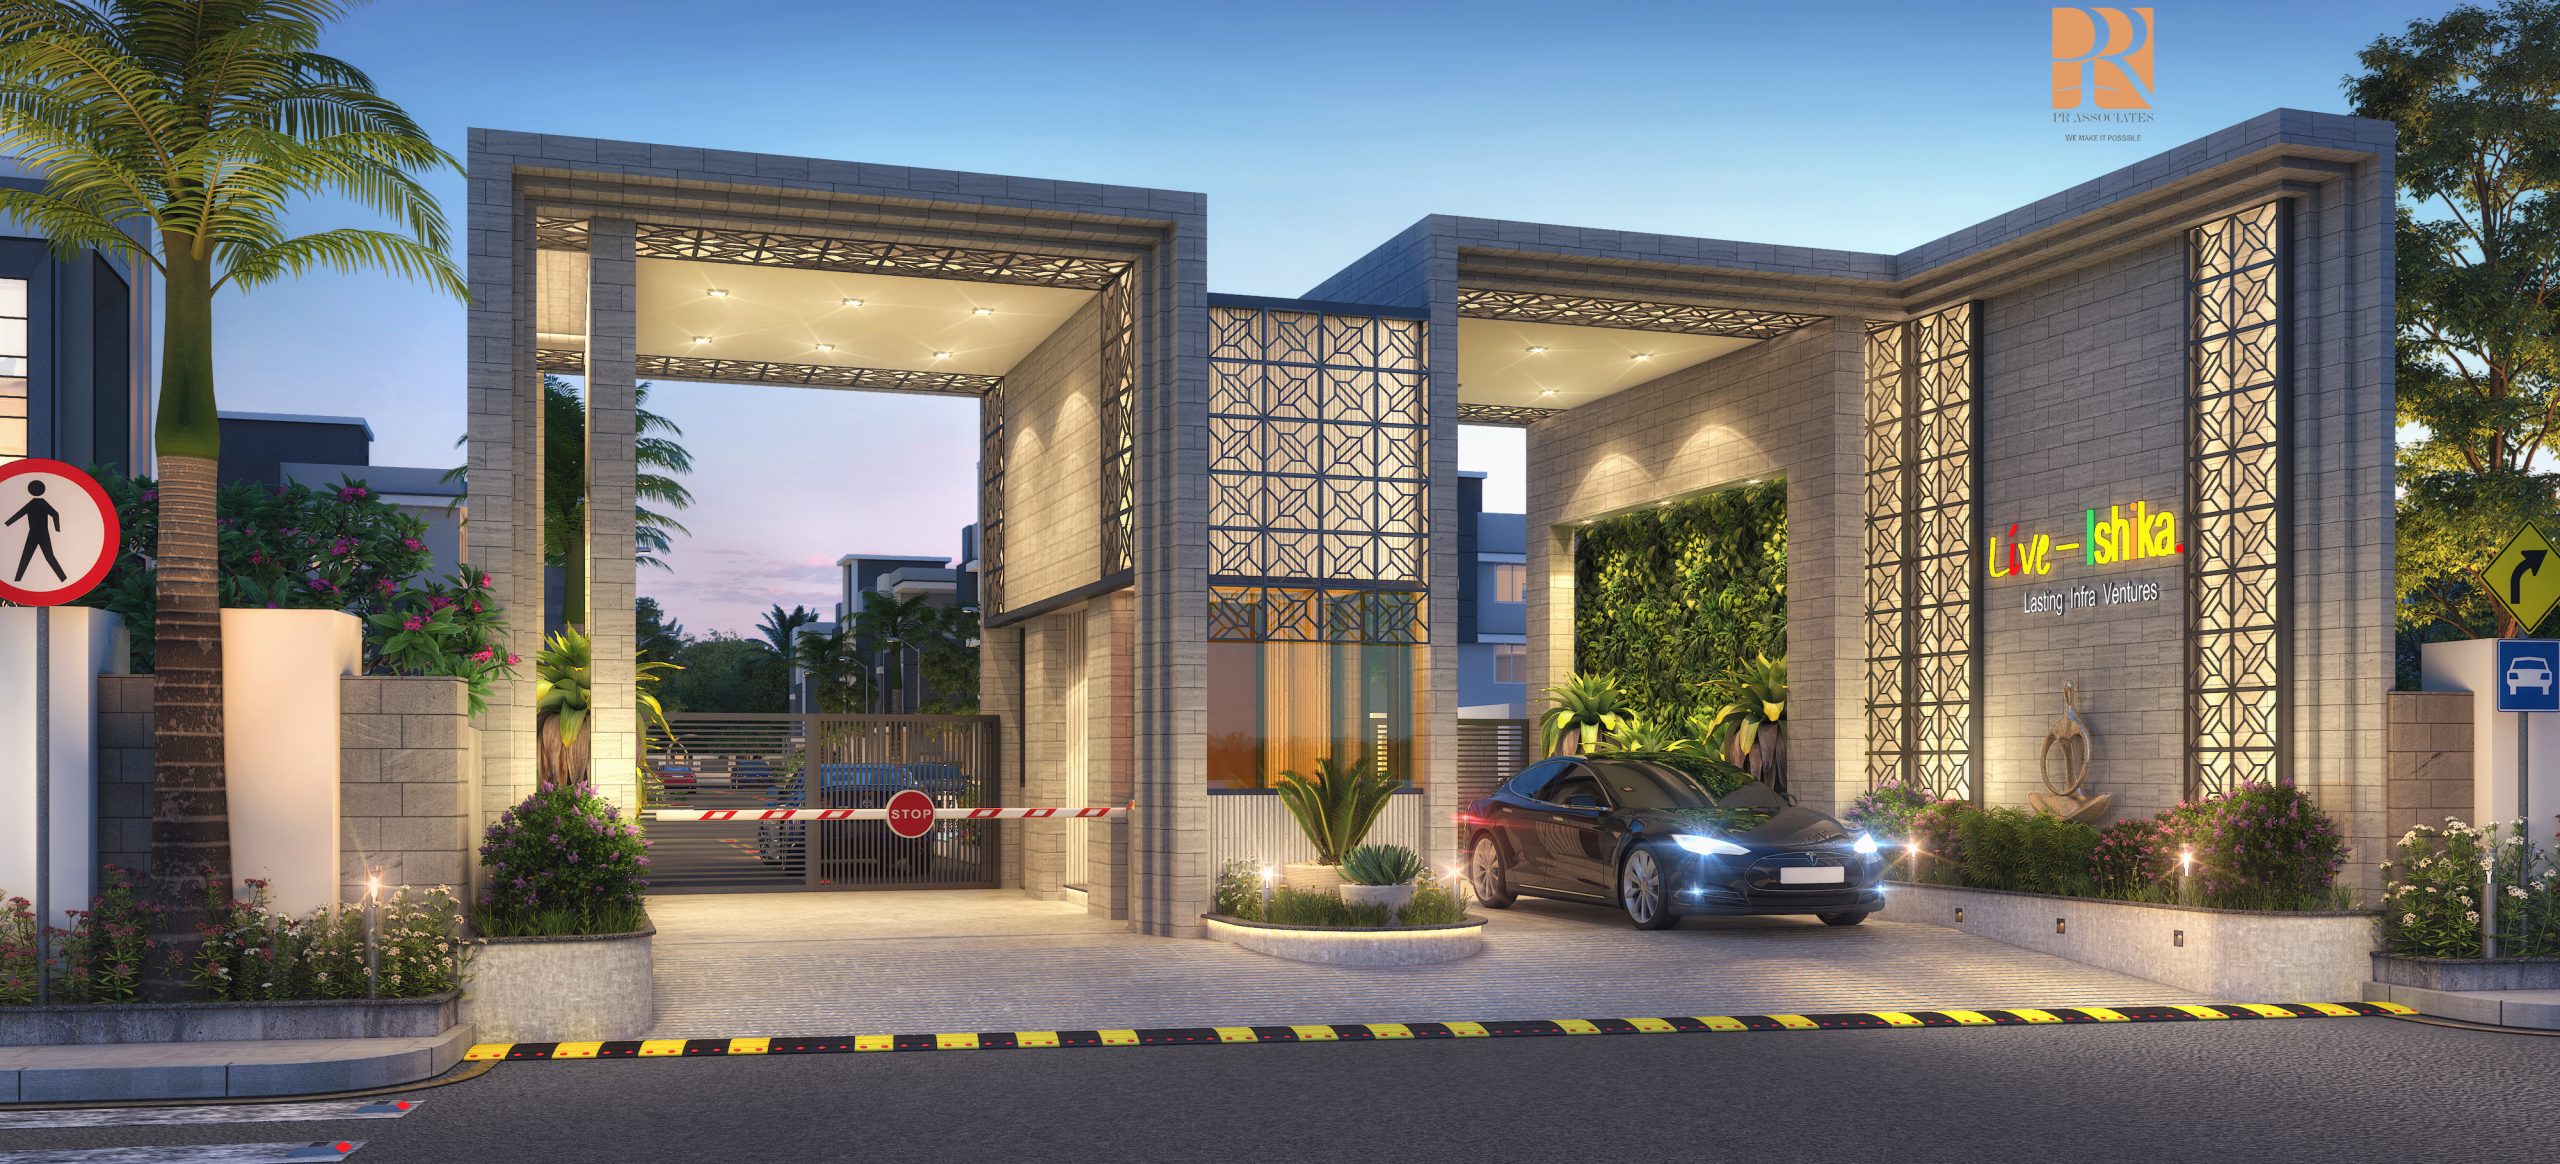
Live-Ishika is a thoughtfully curated boutique community where every villa is designed to delight, inspire and endure. Crafted by leaders with 25+ years of experience in luxury development.
Walk Through
Live-Ishika is a limited-edition ultra-luxury boutique project conceived by Lasting Infra Ventures — a company promoted by leaders with 25+ years of experience and a portfolio of successful luxury apartments and villa projects across Hyderabad.
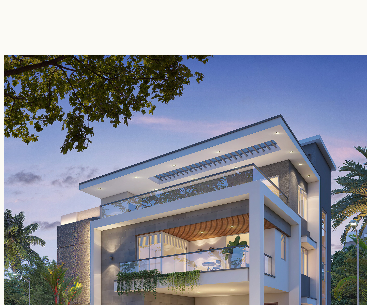
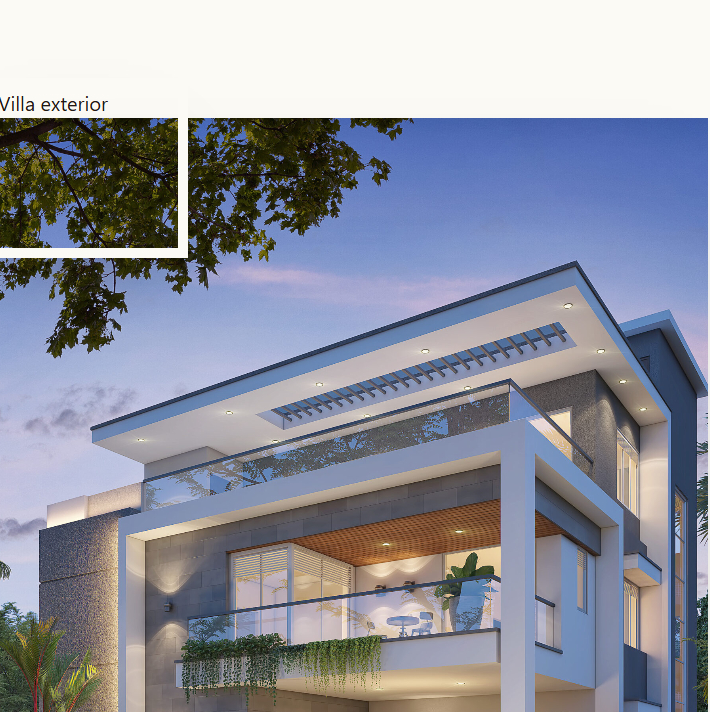
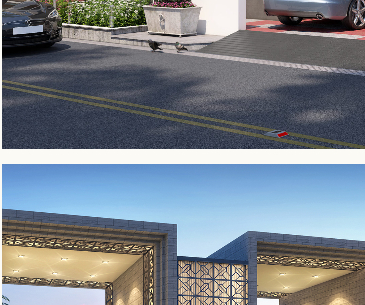
Each of the 36 East and West facing villas embodies class and elegance with every modern sensibility you desire — a fusion of art, architecture and timeless craftsmanship.
Only 36 villas. A rare way to live.
Why Live Ishika
Independent villas crafted with elegance.
A fusion of art and architecture; style meets substance.
An absolute abode of peace, privacy and security.
The best share of amenities in a boutique community.
Ever-scaling value, an asset for generations.
Connected to every corner of life that matters.
Round-the-clock care for residents and guests.
Ultra-luxury community living with grace.
Schools, hospitals and tech hubs minutes away.
A lifestyle that celebrates elegance and comfort.
Crafted Detail
Every element specified by craft, sourced from leading brands and finished to last generations.
G+2 framed structure designed to withstand wind and seismic loads, with traditional red-brick masonry.
Centralized hydro-pneumatic distribution with individual water meters for each villa.
Teak wood with melamine polish and veneer flush shutters on both sides.
On-site water treatment and sewage treatment plants for sustainable living.
Fiber-to-the-home for internet, telephone and intercom. DTH & TV provision included.
APARNA uPVC sliding windows with clear glass and integrated mosquito mesh.
Round-the-clock security, solar fencing across the boundary and unit-to-gate intercom.
Provision for MRL lift in every villa for effortless mobility.
Grohe CP fittings paired with Duravit sanitary ware — finest German craftsmanship.
Gallery
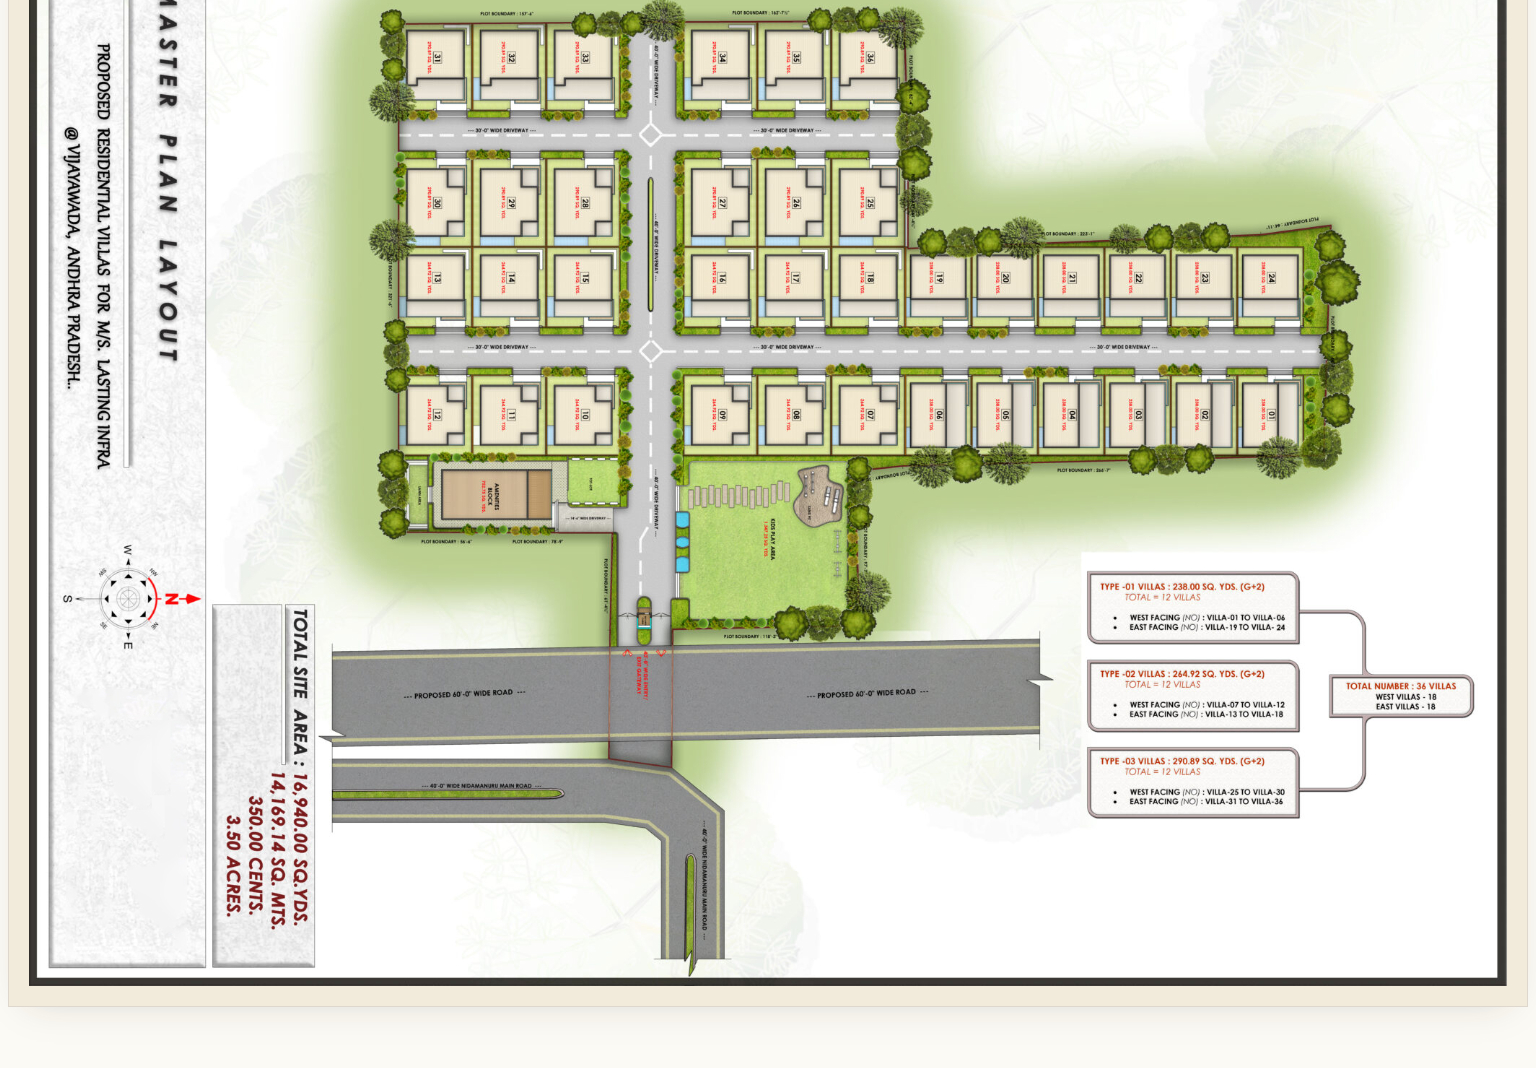
Master Plan
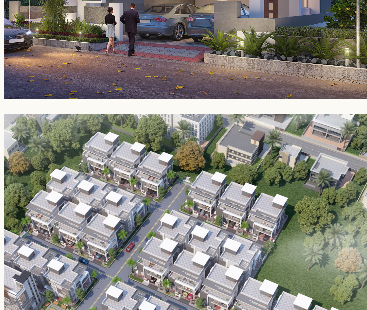
Three villa types, two facings and generous internal roads — laid out around a central amenities block and landscaped greens.
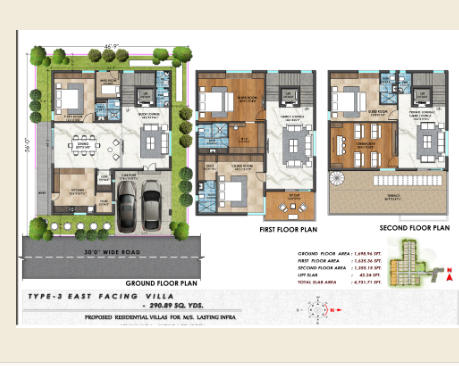
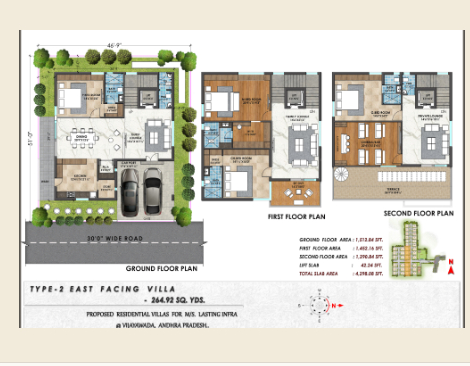
Floor Plans
Every plan includes private parking, terraces and a provision for a private lift.
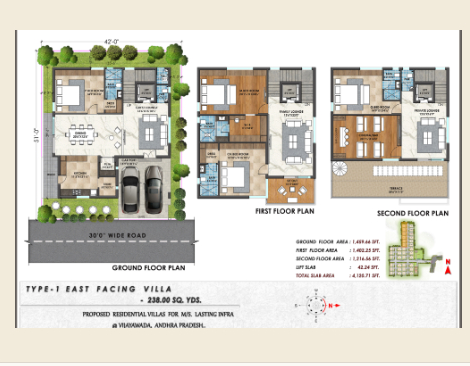
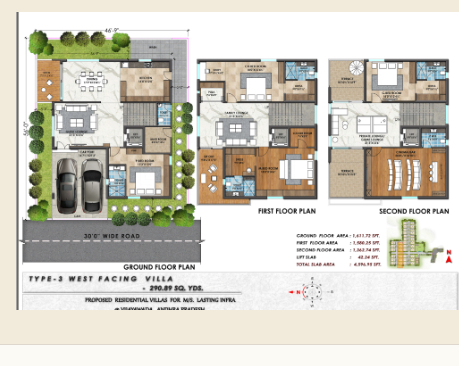
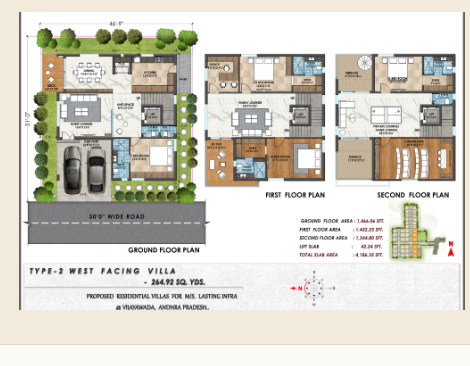
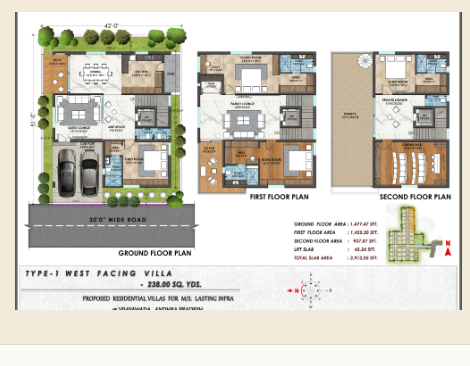
Explore
From the master layout to individual floor plans and a golden-hour gallery — discover Live Ishika section by section.
Clubhouse
Address
Ramanagar, Nidamanuru, Vijayawada, Andhra Pradesh — 521104. Minutes from the city’s most important institutions, yet quietly set apart.
Enquire
Tell us what you’re looking for and the best time to reach you — we’ll handle the rest, discreetly.
Share a few details and our relationship managers will reach out with a private viewing, pricing and a floor-plan deck — at a time that suits you.