Live Ishika

Live Ishika

Limited Edition Luxury Villas
Space. Serinity. Statement

Your Gateway

To an Essence of Life

Live-Ishika is a thoughtfully curated boutique community where every villa is designed to delight, inspire and endure, crafted by leaders with over 25+ years of experience in luxury development.

Panoramic villa living, where tranquillity, tradition and modernity converge
Strong investment potential, with consistent value appreciation in Vijayawada.
Generous spaces and resort-style privacy, set within an impeccably maintained environment
Serene, senior-friendly living, designed in harmony with nature
Architectural independence, with an elegant choice of design
Curated amenities, exclusive to a limited collection of residences
Expansive terraces and open spaces, offering a true sense of elite ownership

Gated Community with Unmatched Amenities

36 Limited Luxury Villas Unlimited Lifestyle

G + 2

Structure

238 / 264 / 290

Sq.Yds Plot Options

Walk Through

Live Ishika, unveiled.

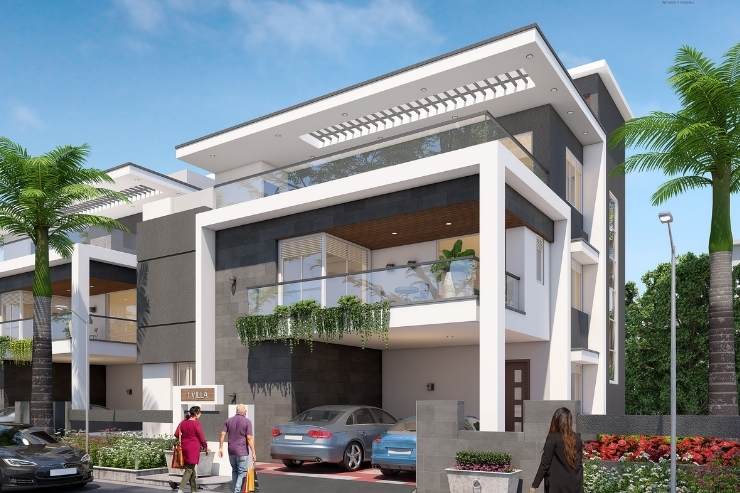
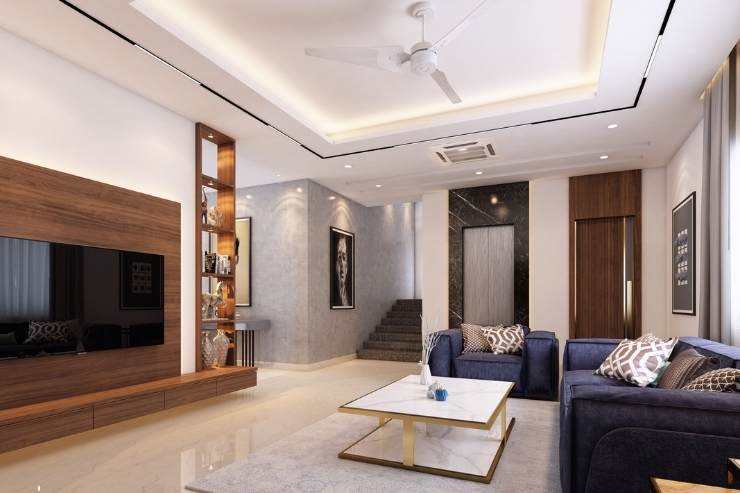
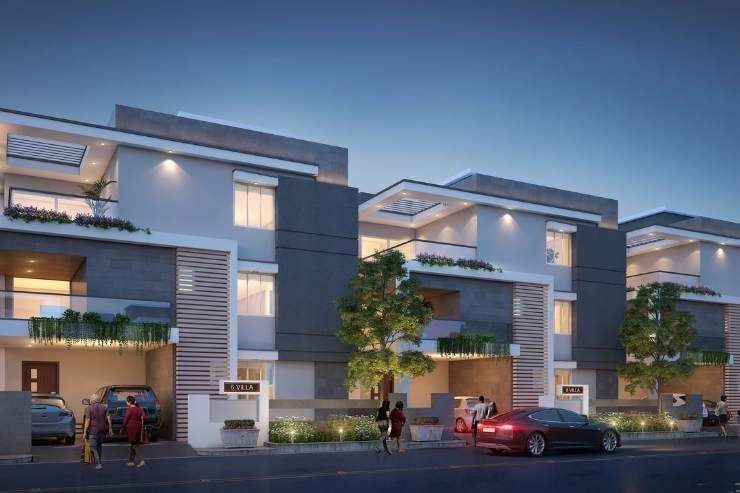
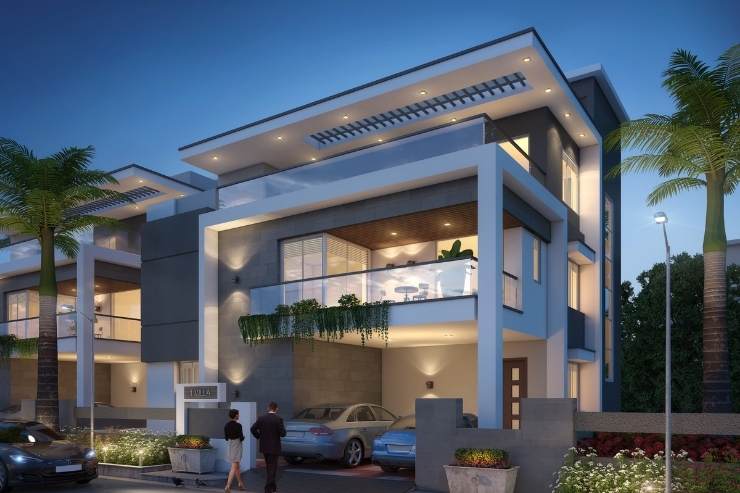
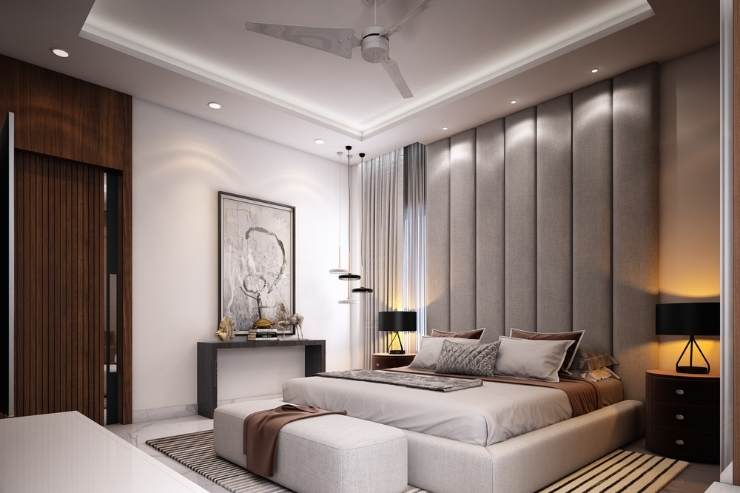
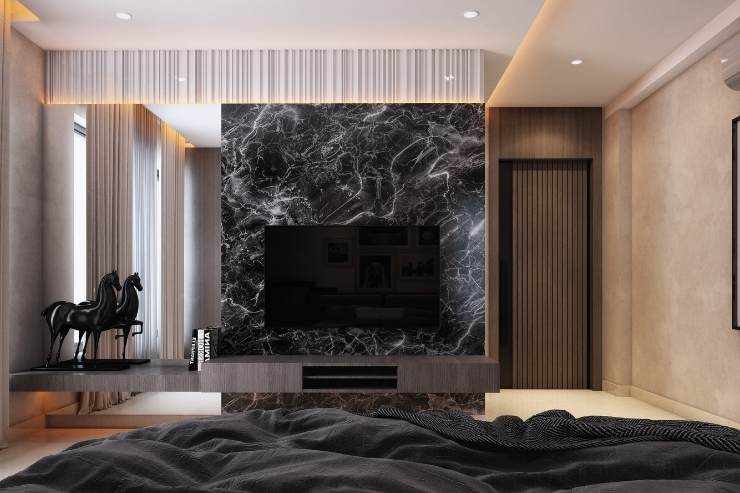
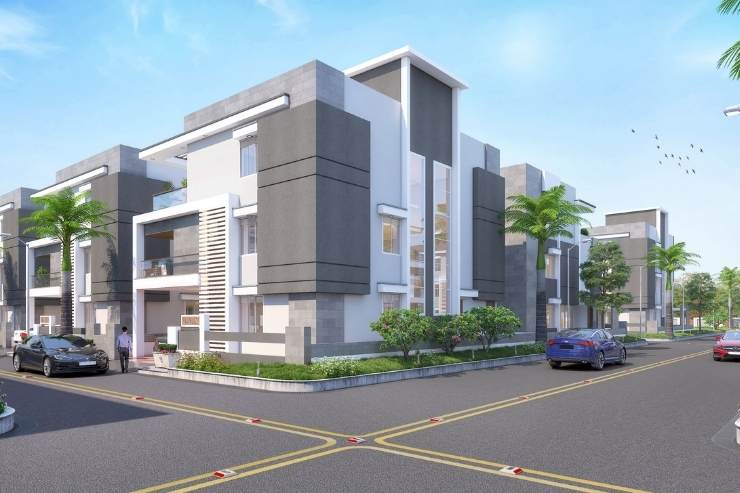
Drawing on the successful execution of luxury apartments and villa projects in Hyderabad, Live-Ishika is a fusion of art and architecture, an ideal blend of style and substance. Each of the 36 East- and West-facing villas is designed to offer residents a life of refined luxury, embodying class and elegance with every modern sensibility you desire.

Boutique by design.

Only 36 villas. A rare way to live.

Crafted Detail

Specifications

Every element specified by craft, sourced from leading brands and finished to last generations.

RCC Structure

G+2 framed structure designed for wind and seismic loads.

Water Supply

Centralized hydro-pneumatic distribution with individual meters.

WTP & STP

On-site water and sewage treatment for sustainable living.

Windows

Aparna or equivalent UPVC windows

Security System

24×7 security, solar fencing and unit-to-gate intercom.

Plumbing & Sanitary

Grohe , Duravit or equivalent 

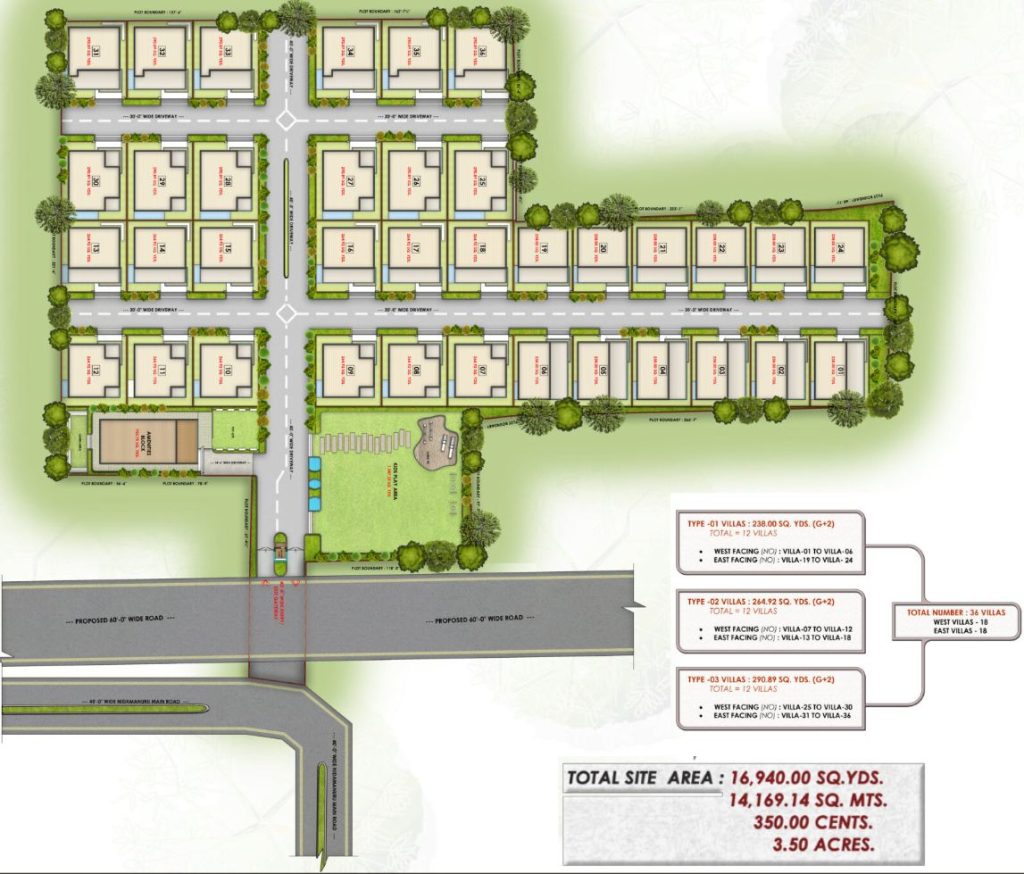
Master Plan

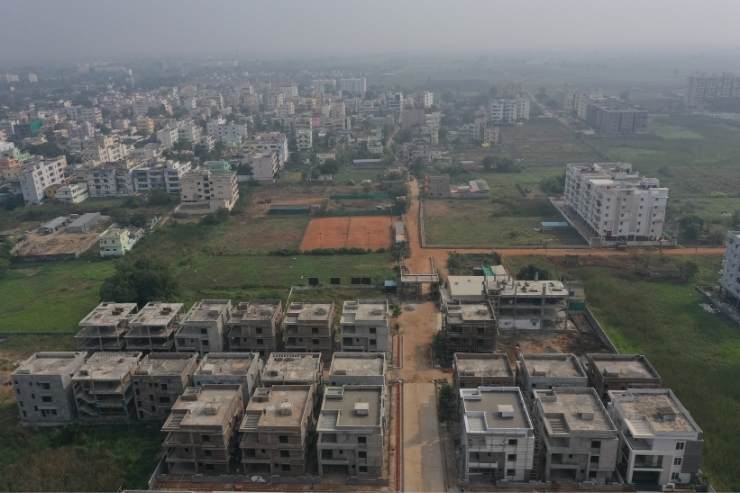
16,940 Sq.Yds, perfectly planned.

Three villa types, two facings and generous internal roads around a central amenities block.

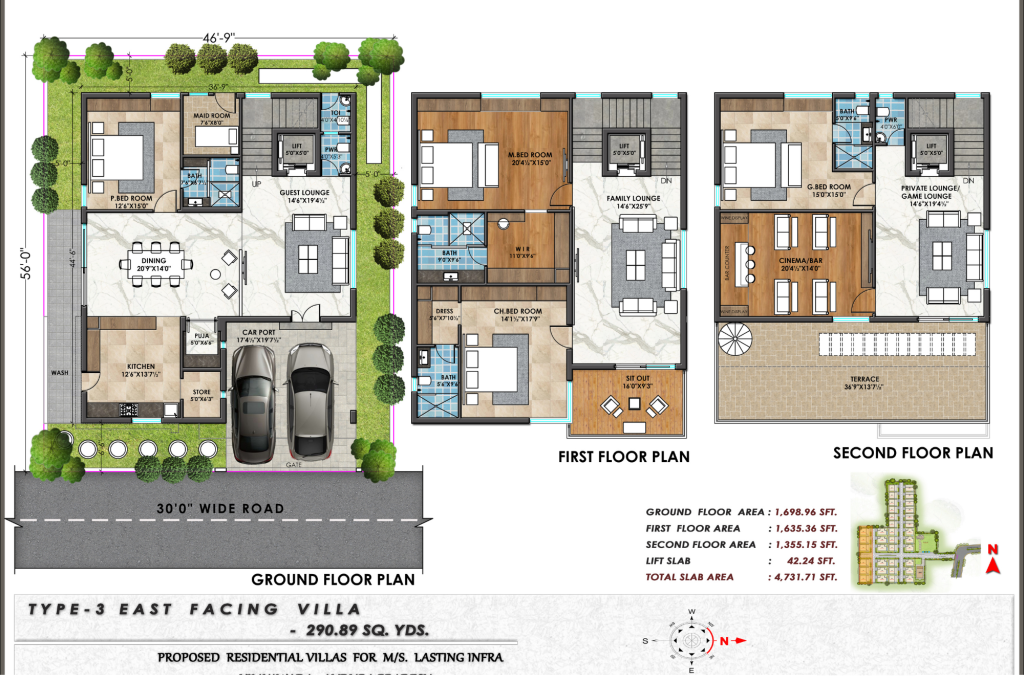
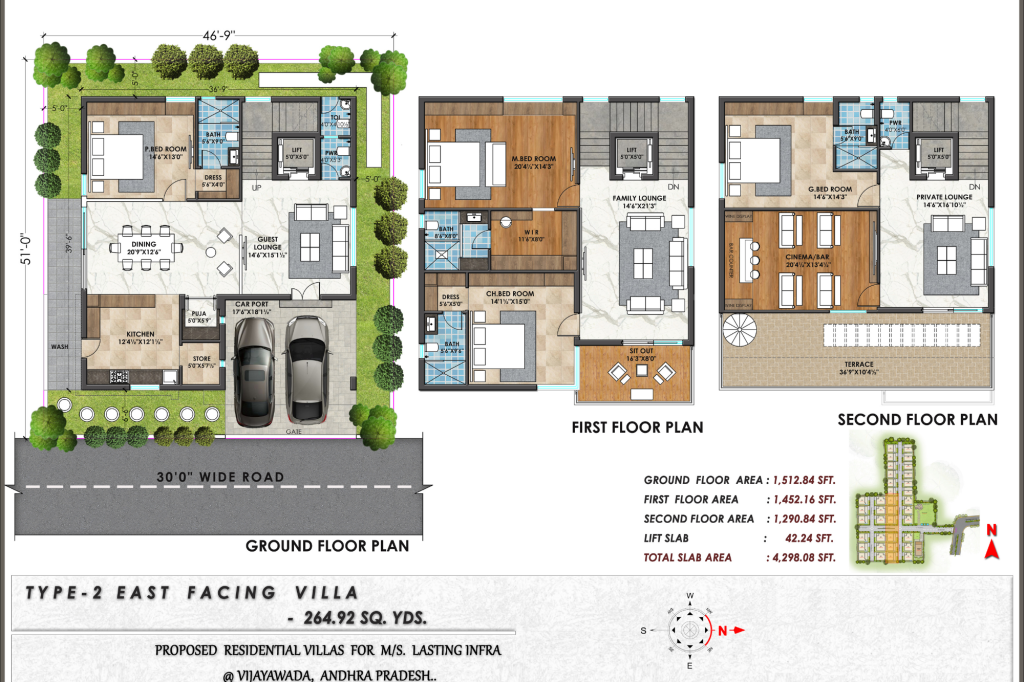
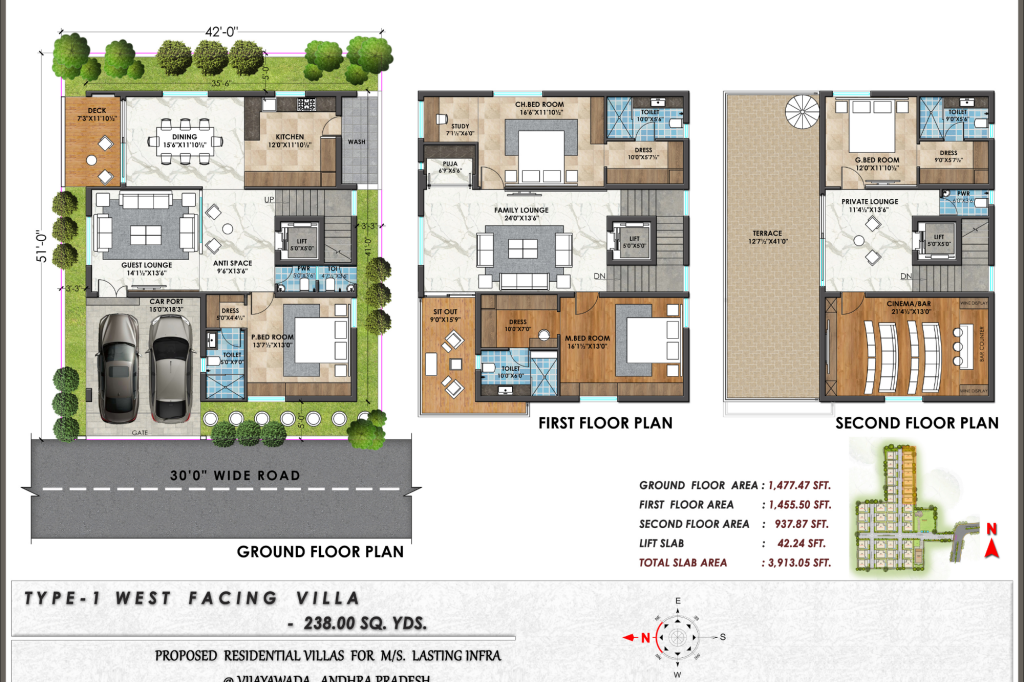
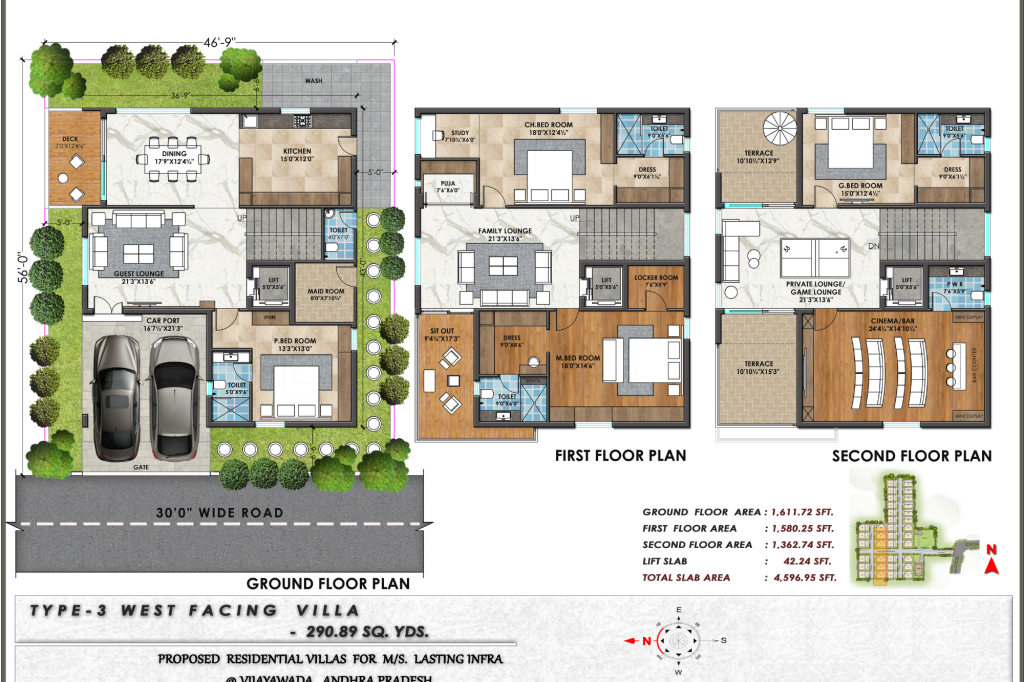
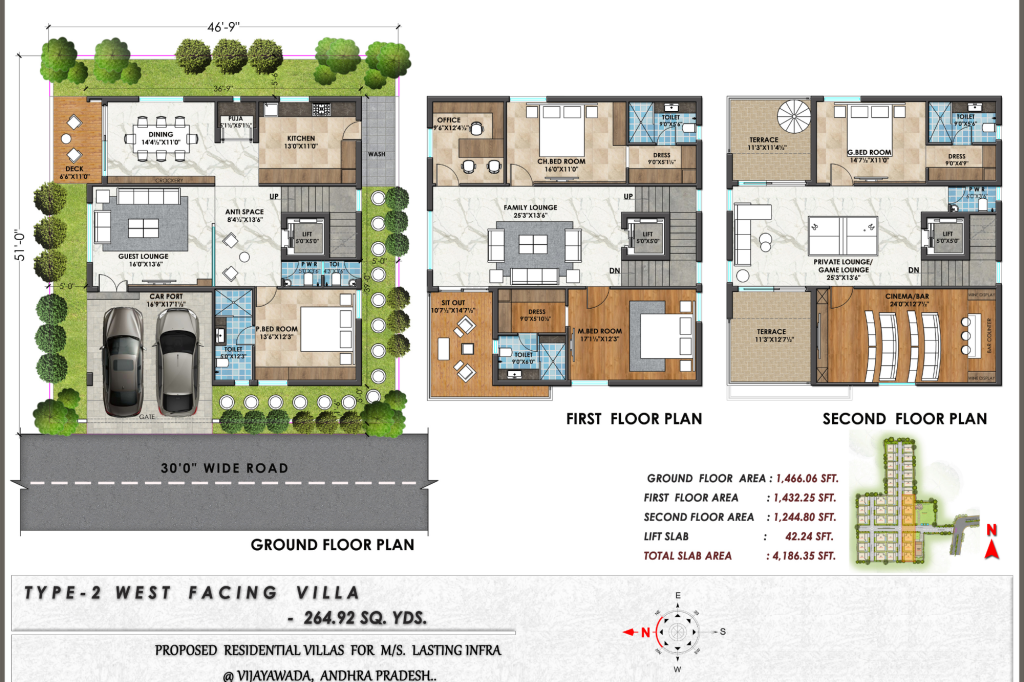
Floor Plans

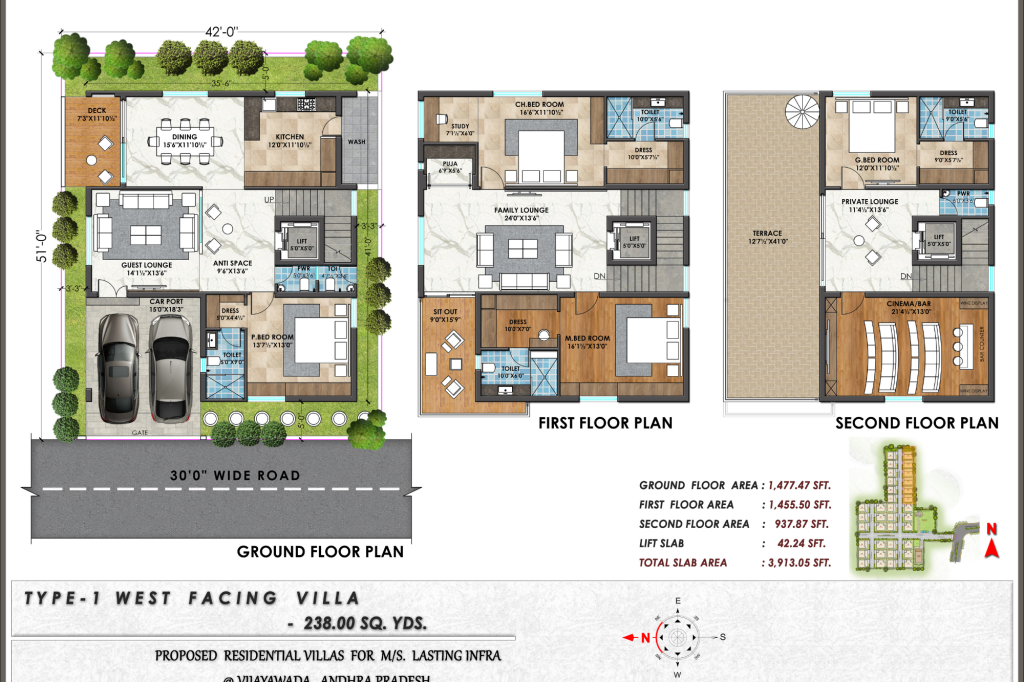
East & West facing, G + 2.

East · 290 Sq.Yds

G + 2

East · 264 Sq.Yds

G + 2

East · 238 Sq.Yds

G + 2

West · 290 Sq.Yds

G + 2

West · 264 Sq.Yds

G + 2

West · 238 Sq.Yds

G + 2

Explore

Everything you need, in one address.

From the master layout to individual floor plans and a golden-hour gallery – discover Live Ishika section by section.

The Master Plan

Floor Plans

Gallery

Clubhouse

Amenities for an elevated life.

Yoga & Meditation

Indoor Games

Fitness Center

Library

Swimming Pool

Banquet Hall

A coveted neighborhood.

Minutes from the city’s most important institutions, yet quietly set apart.

9.5 km from HCL IT Park
1.5 km from Inner Ring Road
2 km from Kamineni Hospital
5 km from Novotel
7 km from Benz Circle
1 km from Delhi Public School
12 km from Railway Station
Enquire

Begin a quiet conversation about your villa.

Tell us what you’re looking for and the best time to reach you – we’ll handle the rest, discreetly.

    Begin a quiet conversation about your villa.

    Share a few details and our relationship managers will reach out with a private viewing, pricing and a floor-plan deck.

    ×Live Ishika