
Live Ishika
Home/Layout

A community, by design.

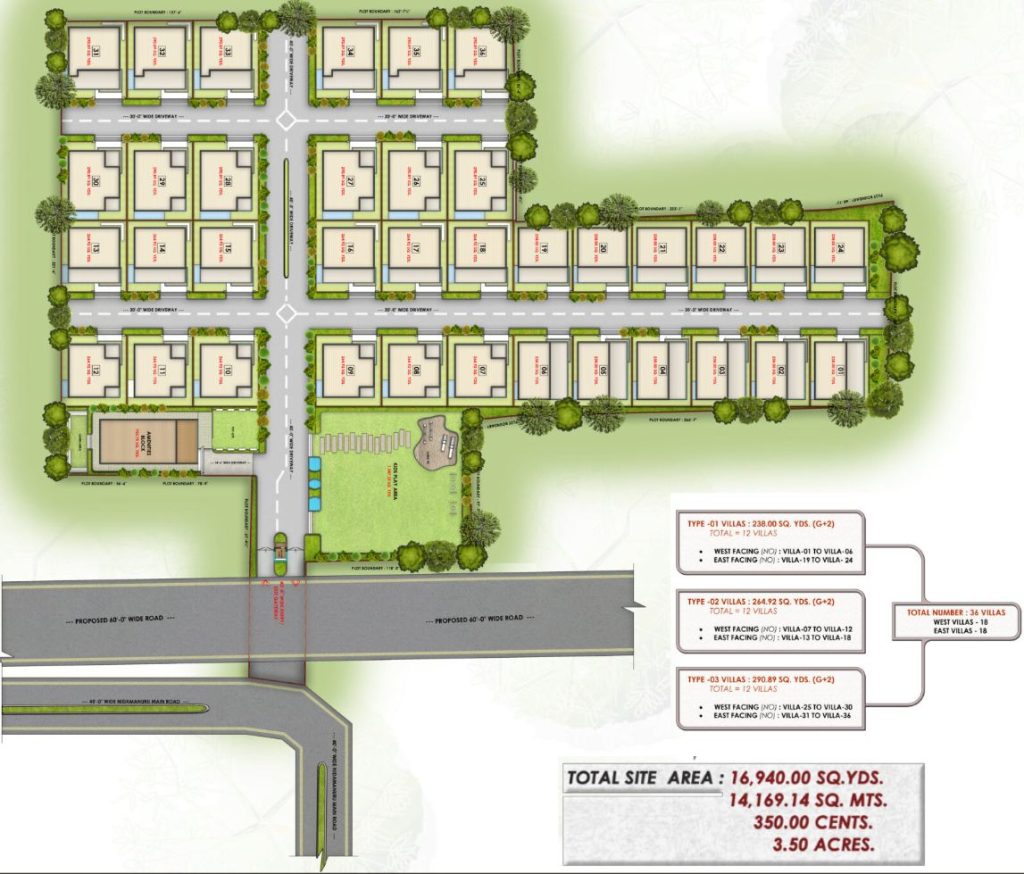
Proposed residential villas across 3.5 acres at Ramanagar, Nidamanuru – Vijayawada.

Master Plan

16,940 Sq.Yds, perfectly planned.

Three villa types, two facings and generous internal roads around a central amenities block.
Villa Types

Three footprints, one standard.

Type 01

238 Sq.Yds

G + 2 Structure

  • Total villas 12
  • West facing Villa 01-06
  • East facing Villa 19-24

Type 02

264 Sq.Yds

G + 2 Structure

  • Total villas 12
  • West facing Villa 07-12
  • East facing Villa 13-18

Type 03

290 Sq.Yds

G + 2 Structure

  • Total villas 12
  • West facing Villa 25-30
  • East facing Villa 31-36

Gated Community with Unmatched Amenities

36 Limited Luxury Villas Unlimited Lifestyle

18 · 18

East · West

30 ft & 40ft

Wide Internal Roads

Find your facing.

East or West, every plot is planned for light, privacy and a sense of arrival.

×Live Ishika